
Fewer than 40% of office-to-residential conversions completed in the UK between 2020 and 2024 passed their first post-conversion building inspection without remedial works being required — a sobering figure that underscores just how technically demanding these projects are. As the 2026 market revival accelerates, driven by planning reforms, falling commercial property values, and persistent housing demand, buyers and developers are rushing into converted office stock without fully understanding what lies beneath the surface. Level 3 Building Surveys for Office-to-Resi Conversions: Identifying Retrofit Defects in 2026 Market Revival conditions are not a luxury — they are the single most effective tool for protecting investment, ensuring safety compliance, and avoiding costly remediation after purchase.
Key Takeaways
- Level 3 Building Surveys (formerly Full Structural Surveys) are the only survey type capable of uncovering the full range of defects common in office-to-residential conversions.
- The 2026 market revival has increased demand for converted office stock, but many buildings carry hidden structural, fire safety, and energy performance defects.
- Surveyors must assess commercial-grade elements — flat roofs, curtain walling, raised floors, and suspended ceilings — that do not appear in standard residential surveys.
- Retrofit defects in converted offices can include inadequate sound insulation, poor ventilation, cold bridging, and non-compliant fire compartmentation.
- Commissioning a Level 3 survey before exchange of contracts gives buyers and developers the evidence base needed to renegotiate price or require remediation.
Why the 2026 Office-to-Resi Revival Demands Specialist Survey Coverage
The UK office market has undergone a structural shift. Remote and hybrid working patterns have left significant volumes of secondary and tertiary office space functionally obsolete. Local authorities, under pressure to meet housing targets, have expanded permitted development rights and fast-tracked planning consents for residential conversion. The result is a pipeline of converted offices entering the market at pace — and not all of them have been converted to the same standard.
The risks are asymmetric. A buyer purchasing a converted office flat at a competitive price may be acquiring a property with:
- Structural elements designed for commercial load patterns, not residential occupation
- Flat roofs and curtain wall glazing systems approaching end of service life
- Mechanical and electrical infrastructure repurposed rather than replaced
- Fire compartmentation that meets the minimum threshold but no more
- Energy performance that falls well short of the Future Homes Standard trajectory
For buyers and investors navigating this landscape, the comprehensive guide to Level 3 Building Surveys provides essential context on what this survey tier covers and why it sits above Level 1 and Level 2 options in terms of depth and technical rigour.
"A Level 3 survey on a converted office is not the same exercise as a Level 3 survey on a Victorian terrace. The defect categories are different, the testing protocols are different, and the remediation costs are orders of magnitude higher."
The 2026 market revival has compressed timescales. Developers are completing conversions quickly to capitalise on demand, and buyers are competing for units. This pressure creates exactly the conditions in which survey shortcuts are most likely — and most dangerous.
What Level 3 Building Surveys Cover in Office-to-Resi Conversions
A Level 3 Building Survey — also known as a Full Structural Survey or RICS Level 3 Home Survey — is the most detailed residential survey available. For office-to-residential conversions, the scope must extend beyond the standard residential checklist to address the unique characteristics of commercial buildings adapted for domestic use.
Structural Assessment
Commercial office buildings are engineered to different load specifications than residential properties. Flat plate concrete frames, post-tensioned slabs, and steel portal frames are common in office stock. A Level 3 survey will assess:
- Structural frame integrity — cracking, spalling, or carbonation in concrete elements
- Floor slab condition — deflection, delamination, or signs of post-tensioning failure
- Load-bearing wall identification — particularly where original open-plan layouts have been subdivided
- Foundation adequacy — relevant where ground-floor conversions or basement extensions are proposed
For more detail on what surveyors examine during a structural inspection, the guide to what surveyors look for in a house survey outlines the core inspection methodology.
Roof and Envelope Defects
Office buildings overwhelmingly feature flat or low-pitched roofs with built-up felt, single-ply membrane, or green roof systems. These are fundamentally different from the pitched tiled roofs of traditional residential stock. Common defects identified in Level 3 surveys of converted offices include:
| Defect Type | Typical Cause | Remediation Cost Range |
|---|---|---|
| Membrane delamination | Age, UV degradation, poor drainage | £8,000 – £45,000+ |
| Parapet flashing failure | Thermal movement, poor detailing | £3,000 – £15,000 |
| Curtain wall seal failure | Age, settlement, UV exposure | £5,000 – £30,000+ |
| Flat roof ponding | Blocked outlets, inadequate falls | £2,000 – £12,000 |
| Rooflights beyond service life | Age, impact damage | £1,500 – £8,000 per unit |
Where access to the roof is restricted or the building is multi-storey, drone survey technology can supplement ground-level and internal inspection, providing high-resolution imagery of membrane condition, drainage layouts, and parapet details without the cost of scaffolding.
Fire Safety and Compartmentation
Fire safety is one of the most consequential defect categories in converted offices. The Building Safety Act 2022 and its associated secondary legislation have raised the bar significantly for residential buildings, and converted offices must comply with current residential fire safety standards — not the commercial standards under which they were originally built.
Key areas of concern include:
- Fire compartmentation between flats — walls and floors must achieve the required fire resistance ratings
- Fire stopping around service penetrations — cable trays, pipework, and ductwork passing through compartment walls are common failure points
- Means of escape — staircore widths and travel distances designed for commercial use may not meet residential requirements
- Sprinkler systems — required in new residential buildings above 11 metres; retrofitting is expensive
- Cladding and external wall systems — particularly relevant for mid-rise and high-rise conversions post-Grenfell
A Level 3 survey will flag visible fire safety deficiencies and recommend specialist fire engineering assessments where the surveyor's inspection reveals potential non-compliance.
Mechanical, Electrical, and Plumbing (MEP) Systems
Commercial MEP infrastructure is rarely suitable for direct residential reuse. Offices typically use Variable Air Volume (VAV) HVAC systems, three-phase electrical supplies, and centralised building management systems — none of which translate directly to domestic use. Surveyors conducting Level 3 assessments of converted offices should examine:
- Electrical installation condition — age, specification, and compliance with BS 7671
- Heating system type and condition — district heating, heat pumps, or gas boilers
- Ventilation adequacy — residential building regulations require specific air change rates that commercial systems may not deliver
- Plumbing and drainage — stack locations, pipe materials, and drainage falls
- Asbestos-containing materials — common in offices built before 2000, particularly in floor tiles, ceiling tiles, and pipe lagging
Energy Performance and Cold Bridging
The UK government's trajectory toward EPC Band C as a minimum for rental properties makes energy performance a material issue for investors. Converted offices frequently underperform on energy metrics because:
- Curtain wall glazing has high heat loss coefficients compared to residential double or triple glazing
- Thermal bridging occurs at concrete frame junctions, column heads, and slab edges
- Insulation was specified to commercial rather than residential standards
- Air permeability is often poor due to the number of service penetrations
A Level 3 survey should include a review of the Energy Performance Certificate and, where appropriate, recommend thermographic imaging to identify cold bridging and air leakage paths.
Identifying the Most Common Retrofit Defects in the 2026 Market Revival
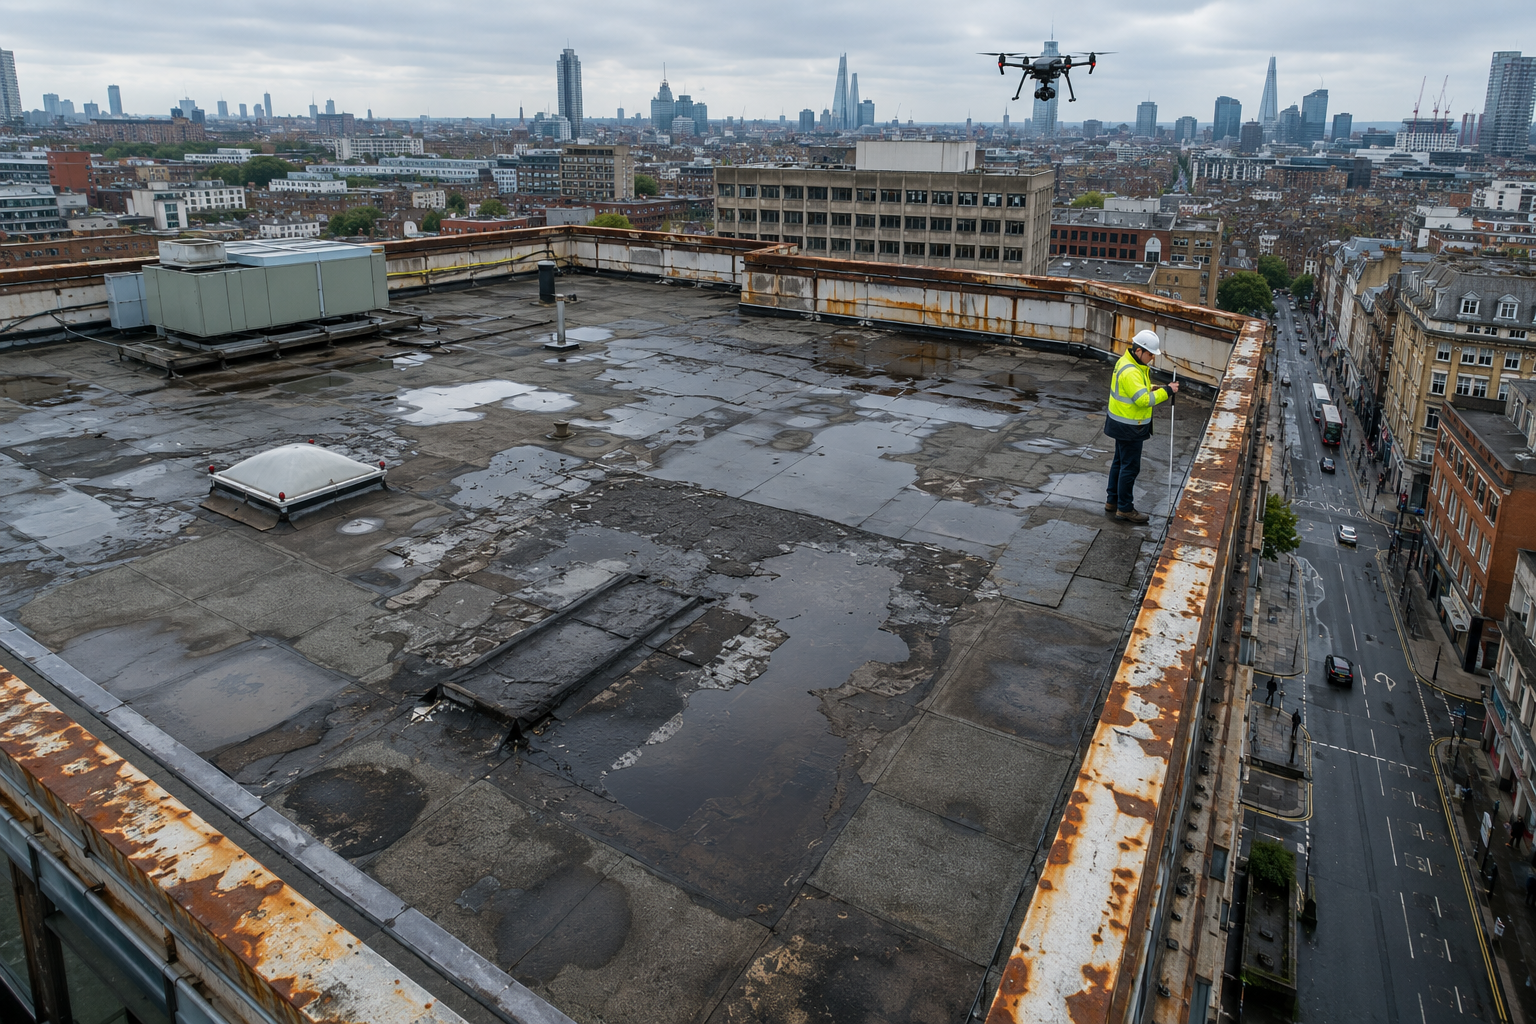
The 2026 market revival has surfaced a specific profile of defects that recur across converted office stock. Understanding these patterns helps buyers ask the right questions and helps surveyors prioritise their inspection focus.
Sound Insulation Failures
Residential building regulations require significantly higher acoustic performance between dwellings than commercial standards demand between office floors. Many conversions achieve the minimum required by Part E of the Building Regulations — but only just. Surveyors should look for:
- Thin screed overlays on concrete slabs without acoustic underlays
- Lightweight partition walls between units without acoustic quilt
- Absence of resilient ceiling systems beneath upper-floor flats
Poor sound insulation is one of the most common complaints from residents of converted offices, and remediation — once a building is occupied — is extremely disruptive and expensive.
Inadequate Natural Light and Ventilation
Permitted development rights for office-to-residential conversion (Class MA in England) require that each habitable room has access to natural light. However, deep-plan office buildings — particularly those with large floor plates — can produce internal flats or rooms that technically comply but feel oppressive and poorly ventilated. A Level 3 survey should assess:
- Window-to-floor-area ratios in each habitable room
- Ventilation strategy (natural, mechanical, or mixed-mode)
- Risk of overheating, particularly in south-facing units with retained curtain wall glazing
Damp, Condensation, and Interstitial Moisture
Commercial buildings are not designed with the same attention to vapour control as residential properties. When occupancy patterns change — from low-density office use to high-density residential use — moisture loads increase dramatically. Common moisture-related defects in converted offices include:
- Condensation on cold thermal bridges at frame junctions
- Interstitial condensation within flat roof build-ups
- Rising damp in ground-floor conversions where commercial damp-proof courses are inadequate for residential use
- Water ingress through curtain wall gaskets and sealants
For buyers considering a converted office purchase, understanding the full scope of a building survey is essential. The RICS Building Survey service provides the professional framework within which Level 3 assessments are conducted.
Structural Modifications Without Adequate Evidence
One of the most significant risks in converted offices is structural alteration carried out without adequate documentation. Developers may remove columns, cut through slabs for new stairwells, or add mezzanine levels without retaining structural engineer sign-off. A Level 3 surveyor will:
- Request structural engineer certificates for all major alterations
- Inspect visually for signs of distress around modified elements
- Recommend intrusive investigation where documentation is absent
For complex structural concerns, a structural engineer report should be commissioned alongside the Level 3 survey to provide specialist analysis of frame behaviour and load paths.
Valuation Impacts and How Level 3 Surveys Protect Investment
The financial stakes in office-to-residential conversions are high. Purchase prices for converted offices in London and major regional cities have risen sharply in 2026, driven by housing demand and the relative scarcity of new-build alternatives. But defects identified after purchase can erode returns rapidly.
Consider a typical scenario:
A buyer purchases a converted office flat in a mid-rise block for £420,000. A Level 3 survey identifies:
- Flat roof membrane requiring full replacement: £22,000 (shared cost apportioned to the flat)
- Fire stopping remediation to service penetrations: £8,500
- Curtain wall resealing programme: £14,000 (apportioned)
- Acoustic upgrade to party floor: £6,000
Total identified remediation: £50,500 — more than 12% of the purchase price.
Armed with a Level 3 survey report, the buyer can:
- Renegotiate the purchase price to reflect the cost of remediation
- Require the vendor or developer to carry out works prior to completion
- Make an informed decision to withdraw from the transaction
Without the survey, these costs fall entirely on the buyer post-completion. For investors, the commercial building surveys guide provides additional context on how survey findings translate into negotiating leverage in commercial and mixed-use transactions.
The Difference Between Level 2 and Level 3 for Converted Offices
Some buyers consider a Level 2 Homebuyer Survey sufficient for a converted office flat. This is almost always inadequate. The comparison between Level 2 and Level 3 surveys makes clear that Level 2 surveys are designed for conventional residential properties in reasonable condition — not for buildings that have undergone fundamental change of use. Level 3 surveys provide:
- Detailed description of construction and materials
- Assessment of elements not visible without investigation
- Specific advice on remediation and maintenance
- Recommendations for specialist reports (structural, fire, asbestos)
For a converted office, the additional cost of a Level 3 survey over a Level 2 is typically recovered many times over in negotiating power alone.
Dilapidations Considerations for Leasehold Conversions
Where converted offices are sold on long leasehold terms — as is common in London — buyers should also consider the condition of common parts and the building envelope. Service charge liabilities for major works can be substantial. Understanding dilapidations surveys and their role in establishing baseline condition is particularly relevant where the freeholder retains responsibility for structural and envelope maintenance.
How to Commission a Level 3 Survey for an Office-to-Resi Conversion
Commissioning a Level 3 survey for a converted office requires selecting a surveyor with specific experience in commercial-to-residential conversions. General residential surveyors may lack familiarity with curtain wall systems, post-tensioned slabs, or commercial MEP infrastructure.
Key steps when commissioning:
- Verify RICS membership — ensure the surveyor is a Chartered Member or Fellow of RICS with relevant experience in change-of-use properties.
- Specify the scope explicitly — request that the survey scope includes commercial construction elements, fire safety review, and energy performance assessment.
- Request specialist sub-reports — agree upfront that the surveyor will recommend asbestos, structural, and fire engineering specialists where required.
- Allow adequate access time — converted office buildings often have complex access arrangements; ensure the surveyor has sufficient time on site.
- Review the report format — Level 3 reports should provide condition ratings, repair priorities, and estimated cost ranges, not just descriptions.
The building surveys service page provides a clear overview of what a professional Level 3 instruction entails and how to engage a qualified surveyor.
Conclusion
The 2026 office-to-residential market revival presents genuine opportunity — but it also concentrates risk in a class of property that is structurally, mechanically, and legally more complex than conventional residential stock. Level 3 Building Surveys for Office-to-Resi Conversions: Identifying Retrofit Defects in 2026 Market Revival conditions are not optional for informed buyers and developers. They are the foundation of sound due diligence.
Actionable next steps for buyers and investors:
- Commission a Level 3 Building Survey before exchange of contracts on any converted office property, regardless of age or apparent condition.
- Ensure the surveyor has demonstrable experience with commercial construction typologies, not just residential property.
- Use the survey report as a negotiating instrument — defect costs identified pre-exchange are leverage; defect costs identified post-completion are losses.
- Request specialist reports for asbestos, fire safety, and structural integrity where the Level 3 survey flags concerns.
- Review the service charge history and reserve fund position for leasehold conversions to assess exposure to major works costs.
- Check EPC ratings and ask specifically about thermal bridging, air permeability, and compliance with the Future Homes Standard trajectory.
The buildings being converted today will house residents for decades. The quality of the survey commissioned now determines whether those residents live in safe, comfortable, energy-efficient homes — or in properties that generate complaint, cost, and litigation for years to come.
