
A north-facing wall in Manchester receives roughly 40% less direct sunlight per year than its south-facing counterpart on the same street. That single fact shapes everything from how quickly mortar erodes to whether a living room feels damp in February. Understanding compass, north and west: how surveyors judge orientation, light and weathering in UK building surveys is not a minor technical footnote, it is a foundational layer of professional building assessment that directly affects maintenance costs, energy performance, and long-term property value.
When a RICS-qualified surveyor arrives at a property, one of the first tasks is to establish orientation using compass bearings. The direction a building faces, and the directions of each individual elevation, determines how much sunlight it receives, how exposed it is to prevailing south-westerly winds, how quickly surfaces weather, and where moisture is most likely to penetrate. This article explains the methodology, the standards, and the practical consequences for property owners and buyers across the UK.
Key Takeaways
- Compass orientation is a systematic, standards-based assessment in UK building surveys, not an informal observation.
- North and west-facing elevations typically carry the highest weathering and damp risks due to reduced sunlight and exposure to prevailing winds.
- RICS building surveying standards and BRE daylight guidance both link orientation directly to defect risk, daylight rights, and maintenance planning.
- Orientation data feeds into planned preventative maintenance (PPM) schedules, influencing the timing and cost of future repairs.
- Buyers and property owners should treat a surveyor's orientation findings as actionable intelligence, not background information.
Why Compass Orientation Is a Core Surveying Tool
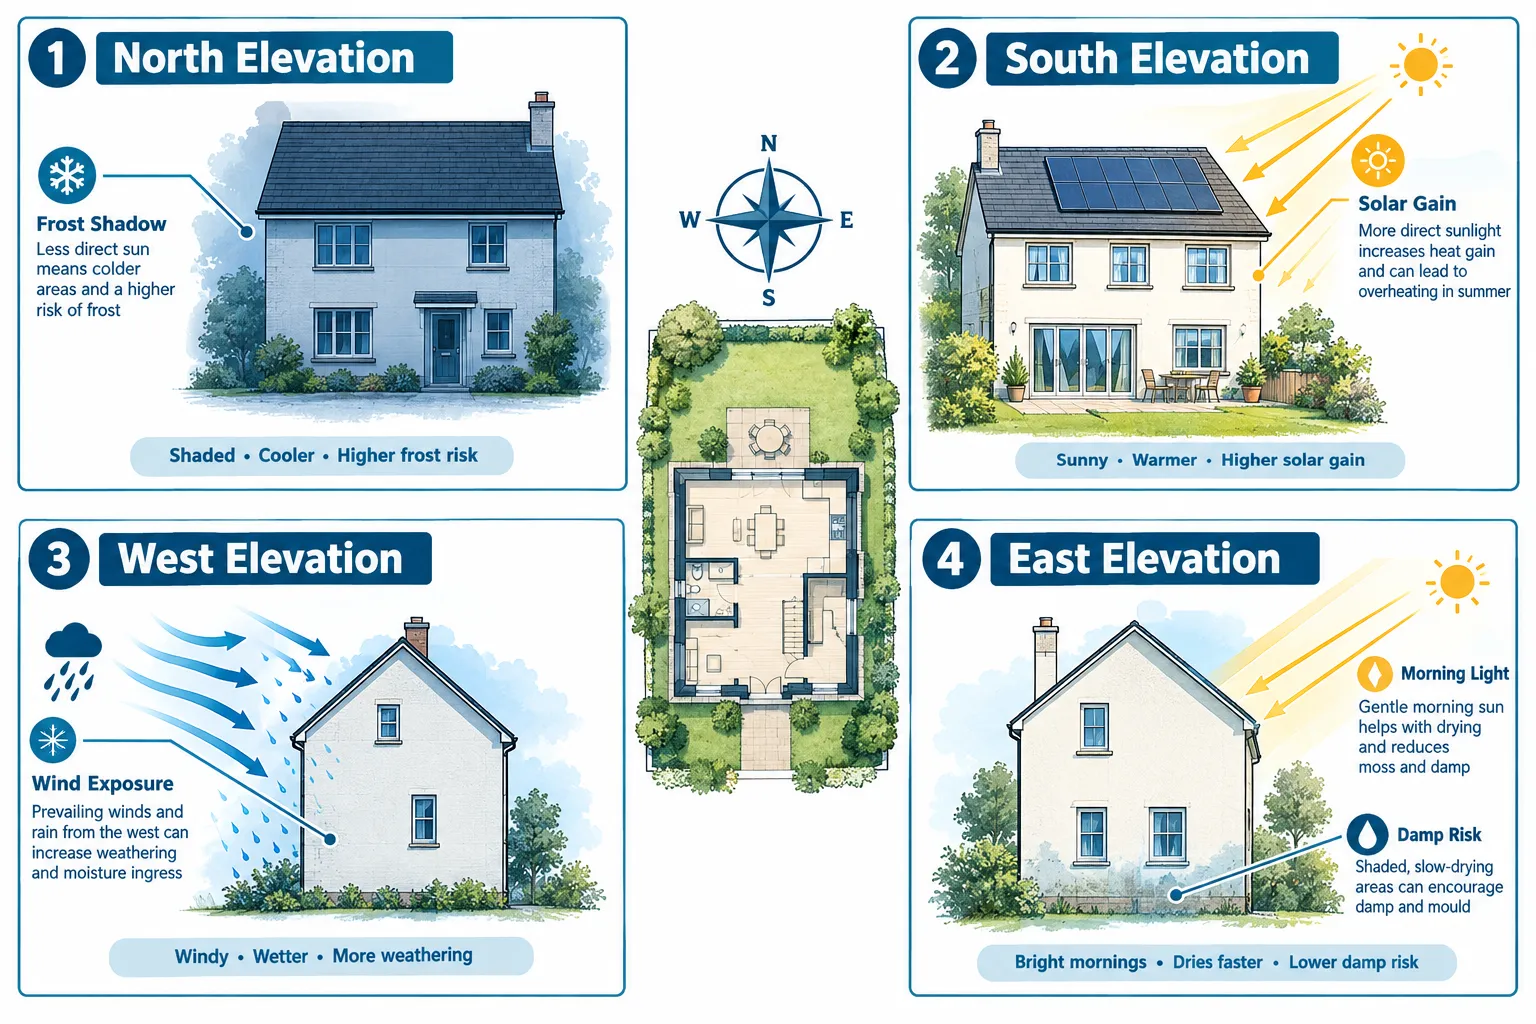
Every building sits within a specific relationship to the sun's arc and the prevailing wind. In the UK, the sun travels through the southern sky, meaning south-facing elevations receive the most direct light and warmth, while north-facing walls remain in relative shade for most of the year. The prevailing wind arrives predominantly from the south-west, driving rain against west and south-west elevations with particular force.
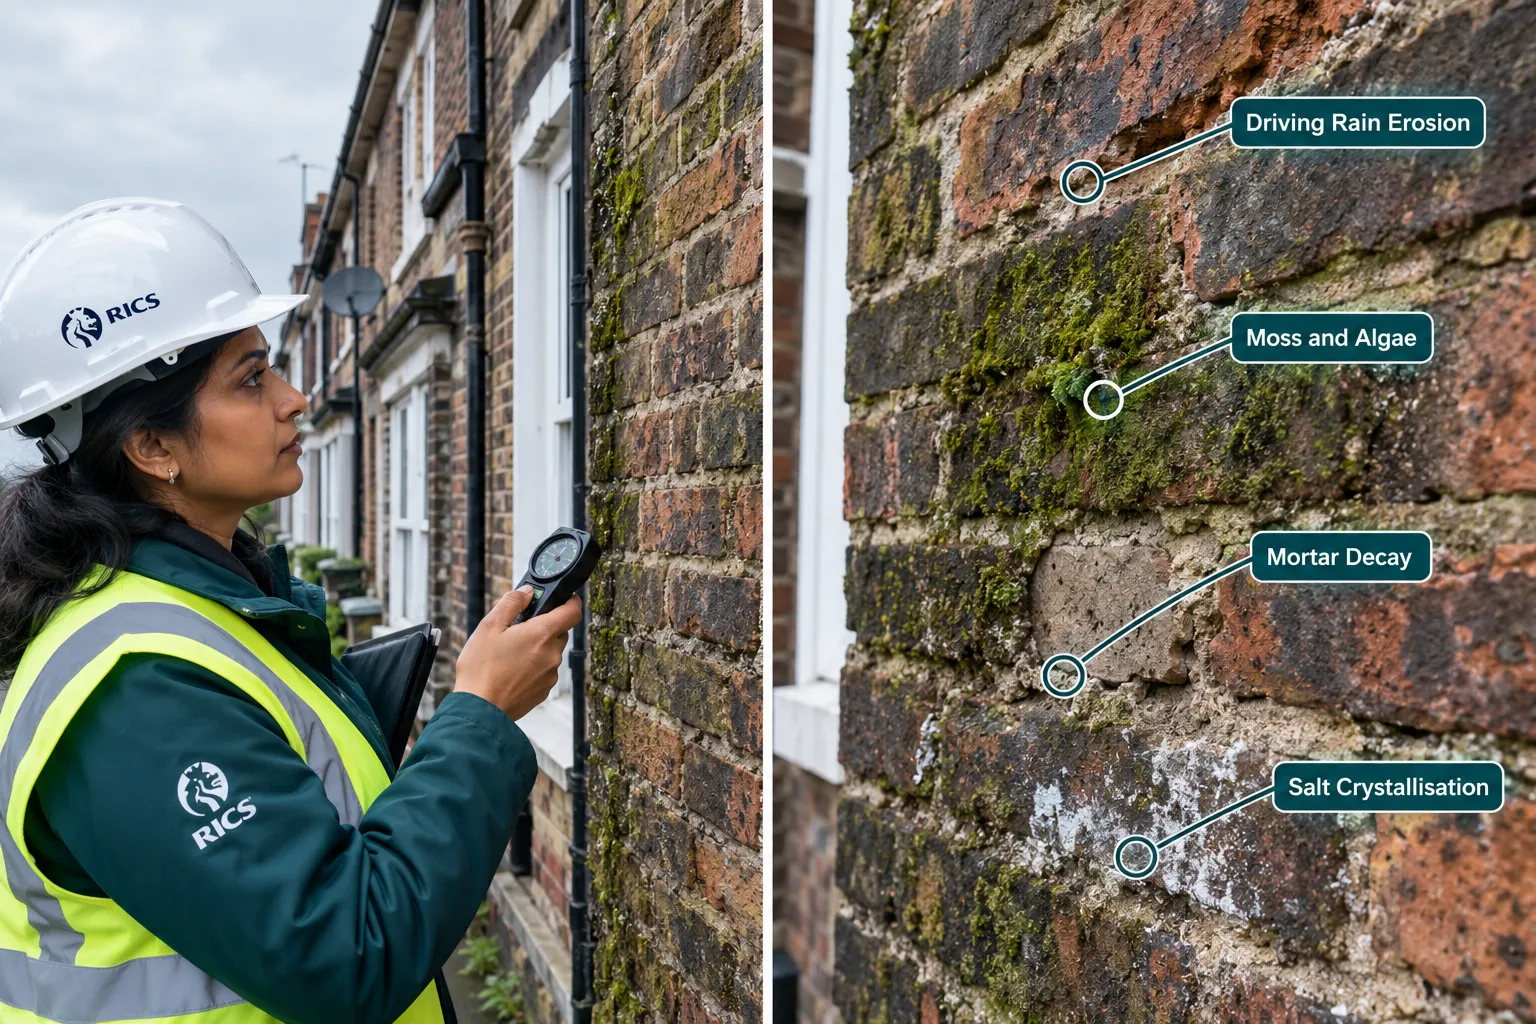
Surveyors use compass bearings, expressed in the standard north-referenced system, to describe these relationships with precision [3]. Rather than relying on vague terms like "the front of the house," a professional survey report will record that the principal elevation faces north-west at approximately 315 degrees, or that the rear garden elevation faces south-east. This precision matters because it allows defects to be interpreted in context. Spalling brickwork on a north-west elevation is a predictable consequence of repeated freeze-thaw cycling in a zone that rarely dries out; the same spalling on a south-east elevation would prompt a different line of investigation.
RICS building surveying standards require surveyors to treat orientation and exposure as explicit environmental considerations during technical due diligence and formal building surveys [2]. This is not discretionary. The standards frame orientation as part of the broader assessment of a building's relationship with its environment, alongside topography, drainage patterns, and neighbouring structures.
Why does this matter for buyers? Because a survey that ignores orientation is an incomplete survey. When commissioning a building survey, buyers should expect the report to address how each elevation relates to sun, wind, and rain, and what that means for the condition of the fabric.
North and West Elevations: The High-Risk Zones
In practical terms, north and west-facing elevations demand the closest scrutiny. Consider the following risk profile:
| Elevation | Sunlight Exposure | Prevailing Wind Exposure | Primary Defect Risks |
|---|---|---|---|
| North | Very low | Low to moderate | Persistent damp, moss, algae, frost damage |
| North-West | Low | High | Driving rain penetration, mortar erosion, freeze-thaw spalling |
| West | Moderate | Very high | Driving rain, surface erosion, timber decay |
| South-West | High | Very high | UV degradation, driving rain, paint failure |
| South | High | Low | Solar gain, thermal movement, sealant failure |
| East | Moderate | Low | Morning condensation, relatively low weathering risk |
North-facing walls are particularly vulnerable to biological growth, moss, algae, and lichen, because they remain damp for longer periods. This biological growth is not merely cosmetic. It retains moisture against masonry surfaces, accelerating mortar decay and eventually contributing to water ingress. A surveyor assessing a north-facing solid brick wall will probe mortar joints carefully and look for signs of internal damp on the corresponding internal face.
West and north-west elevations face the combined assault of driving rain and wind. The UK's exposure to Atlantic weather systems means these elevations receive the highest volumes of wind-driven rain annually. RICS guidance on building surveys and technical due diligence for commercial property identifies environmental exposure, including salt spray in coastal locations, industrial pollution, and wind-driven rain, as a major durability and weathering consideration [4].
Orientation, Daylight, and Rights of Light
Orientation does more than predict weathering patterns. It also determines how much natural light a building receives, which has direct implications for occupant comfort, energy consumption, and legal rights.
RICS standards on daylighting and sunlighting link orientation and aspect explicitly to the assessment of rights of light and access to daylight [5]. This guidance draws on BRE Report BR209, the primary UK technical reference for daylight and sunlight assessment, which was updated in 2022 and now supersedes the earlier 2011 methodology. The updated BR209 framework provides more nuanced tools for assessing how orientation affects the distribution of daylight within rooms, a consideration that becomes critical when a proposed development threatens to overshadow an existing building.
For residential surveys, the practical implications are significant. A north-facing living room in a ground-floor flat may technically comply with building regulations but still receive insufficient daylight to meet the BR209 recommended levels. A surveyor conducting a homebuyer survey or a full Level 3 building survey will note such conditions and advise buyers accordingly.
How Surveyors Assess Daylight in Practice
The assessment process is systematic:
- Establish compass orientation of each room's primary window using a calibrated compass or digital bearing tool.
- Identify obstructions, neighbouring buildings, trees, boundary walls, that may reduce sky visibility from the window.
- Apply the vertical sky component (VSC) test from BR209 to determine whether the window receives adequate daylight.
- Note orientation-related risks such as excessive solar gain on south-facing glazing or permanent shade on north-facing windows.
- Cross-reference with internal conditions, staining, condensation, mould growth, that may indicate chronic under-lighting or poor ventilation linked to orientation.
"A building's orientation is not a fixed background condition, it is an active determinant of how the structure weathers, how occupants experience the space, and how much the owner will spend on maintenance over the next decade."
For properties in areas with high development pressure, such as those assessed by chartered surveyors in Oxfordshire or chartered surveyors in Surrey, rights of light assessments linked to orientation are increasingly common. A neighbour's proposed extension can materially affect daylight to a north-facing window in ways that a south-facing window would simply absorb.
Solar Gain and Thermal Performance
South-facing orientations bring their own set of considerations. Large south-facing glazed areas can generate significant solar gain, which is beneficial in winter but can cause overheating in summer. UK sustainable design guidance, increasingly referenced by surveyors in energy performance assessments, treats orientation as a primary variable in calculating passive solar gains and cooling loads. A surveyor noting a large south-facing conservatory will consider whether adequate shading is present and whether the thermal mass of the adjacent wall is sufficient to moderate temperature swings.
Weathering, Maintenance Planning, and the Compass in UK Building Surveys
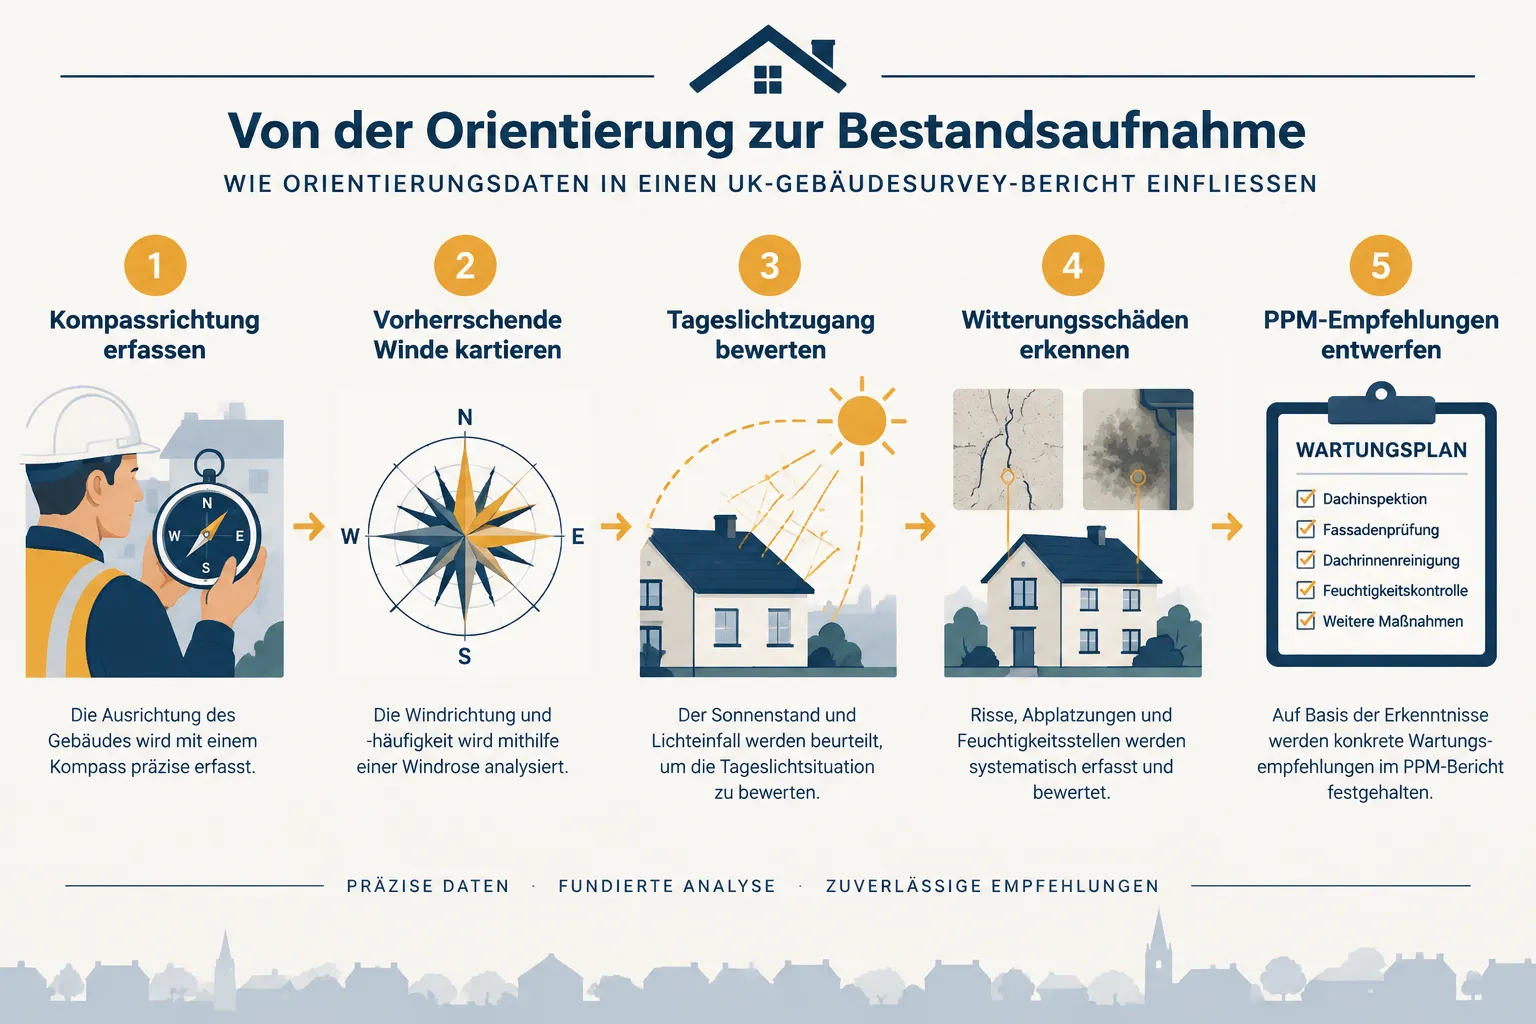
The connection between compass orientation and long-term maintenance costs is one of the most practically valuable insights a building survey can provide. This is the domain where compass, north and west: how surveyors judge orientation, light and weathering in UK building surveys moves from theoretical framework to direct financial advice.
RICS guidance on planned preventative maintenance (PPM) of commercial and residential property now formally integrates orientation and exposure into long-term maintenance planning [6]. This means that a PPM schedule for a building with a heavily exposed north-west elevation should anticipate more frequent repointing cycles, earlier redecoration intervals for external joinery, and closer monitoring of flat roof drainage details on that elevation.
Defects That Orientation Explains
Several common building defects become far more intelligible when orientation is understood:
- Damp penetration through solid walls is disproportionately common on north and west-facing elevations where walls remain wet for extended periods after rainfall.
- Paint and render failure occurs earlier on west-facing elevations subject to repeated wetting and drying cycles combined with UV exposure.
- Timber decay in windows and doors is accelerated on north-facing elevations where moisture persists and sunlight-driven drying is minimal.
- Frost damage to brickwork concentrates on north-facing and north-east-facing elevations where freeze-thaw cycles are most pronounced due to limited solar warming.
- Moss and algae growth on roofs is heaviest on north-facing roof slopes, which can accelerate tile and slate degradation if left untreated.
A roof survey on a property with a north-facing main roof slope will typically reveal heavier biological growth and potentially more advanced tile or slate degradation than the south-facing slope of the same roof. This is not accidental, it is a direct consequence of orientation.
Measured Surveys and Orientation Data
Accurate orientation data depends on accurate measurement. RICS's Code of Measuring Practice sets out the professional standards for capturing building dimensions and positional data [7]. While the code focuses primarily on floor area measurement, the underlying principle, that positional data must be captured accurately and consistently, extends to orientation recording. A surveyor who records compass bearings as part of a measured survey ensures that orientation data is available for all subsequent uses: maintenance planning, daylight assessment, energy modelling, and defect analysis.
For complex commercial properties, technical due diligence reports routinely include orientation-specific exposure assessments as part of the environmental and fabric sections [1]. This practice is increasingly being adopted in residential surveys, particularly at the Level 3 (building survey) standard, where the RICS Home Survey Standard encourages a whole-building view of moisture that implicitly links orientation, light, and weathering.
The Future Direction of Orientation Assessment
The trajectory of UK survey standards points clearly toward greater, not lesser, emphasis on orientation and microclimate. Climate change is intensifying the weathering challenges that orientation creates: more intense rainfall events increase driving rain loads on west-facing elevations; warmer winters followed by sharp cold snaps create more damaging freeze-thaw cycles on north-facing masonry; extended dry periods followed by heavy rain stress materials that have been thermally cycled on south-facing elevations.
Surveyors working across varied regional contexts, from coastal properties assessed by chartered surveyors in Sussex to urban properties reviewed by chartered surveyors in Ealing, are already adapting their orientation assessments to account for local microclimate factors. A coastal west-facing elevation in Sussex faces salt-laden driving rain that would be absent from an identical elevation in central London. A surveyor who understands this distinction will produce a materially more useful report.
The RICS profession standards framework [8] continues to evolve, and orientation, microclimate, and climate-related weathering are likely to gain even more explicit prominence in future iterations of UK survey standards. Property owners and buyers who understand the compass-based logic of their surveyor's findings will be better placed to act on them.
What Property Owners and Buyers Should Do With Orientation Findings
Understanding the principles of compass, north and west: how surveyors judge orientation, light and weathering in UK building surveys is only useful if it translates into action. Here is how to apply orientation findings from a survey report:
For buyers:
- Ask the surveyor to explain which elevations carry the highest weathering risk and what the anticipated maintenance implications are over a five- to ten-year horizon.
- Use orientation findings to negotiate on price if significant remedial work is identified on high-exposure elevations.
- Commission a daylight assessment if the property has north-facing primary rooms and a neighbouring development is proposed or under way.
For existing owners:
- Use orientation data to prioritise external decoration and repointing cycles, north and west elevations typically need attention first and most frequently.
- Inspect gutters, downpipes, and drainage details on north and west elevations at least annually, as these are the zones where moisture-related defects originate most often.
- Consider orientation when planning extensions or alterations, adding a large north-facing extension may create a permanently shaded, high-maintenance zone that reduces the property's appeal.
For landlords and commercial property managers:
- Integrate orientation data into PPM schedules as a standard practice, not an optional refinement.
- Ensure that dilapidation surveys, such as those covered in the dilapidations survey guide for London, account for orientation-driven weathering when assessing the condition of external fabric at lease end.
Conclusion
Compass orientation is not background colour in a building survey, it is a primary analytical tool that shapes how defects are interpreted, how maintenance is planned, and how daylight rights are assessed. North and west-facing elevations carry the highest weathering and moisture risks in the UK's Atlantic climate, and a surveyor who records and interprets compass bearings systematically is providing a materially more valuable service than one who does not.
The standards underpinning this approach, from RICS building surveying guidance to BRE's updated BR209 daylight methodology and the PPM framework, are clear: orientation and exposure must be assessed explicitly and consistently. As climate pressures intensify, this aspect of survey practice will only grow in importance.
Actionable next steps:
- When commissioning a survey, confirm that the surveyor will record compass orientations for each elevation and explain their weathering implications.
- Review any existing survey report you hold and locate the orientation section, if it is absent, consider whether the report is complete.
- If you are buying, selling, or managing a property in a region with high exposure to prevailing winds or coastal conditions, seek a surveyor with specific local knowledge.
- Contact a RICS-qualified firm, such as Notting Hill Surveyors, to discuss how orientation assessment can be built into your next building survey or PPM review.
References
[1] SCSI TDD Guidance Note Final – https://scsi.ie/wp-content/uploads/2023/01/SCSI-TDD-GN-Final.pdf
[2] Building Surveying Standards – https://www.rics.org/profession-standards/rics-standards-and-guidance/sector-standards/building-surveying-standards
[3] Compass Definitions – https://learncst.com/compass-definitions/
[4] Building Surveys and Technical Due Diligence of Commercial Property – https://scsi.ie/wp-content/uploads/2020/11/Building-Surveys-and-Technical-Due-Diligence-of-Commercial-Property.pdf
[5] Daylighting and Sunlighting – https://www.rics.org/profession-standards/rics-standards-and-guidance/sector-standards/land-standards/daylighting-sunlighting
[6] Planned Preventative Maintenance of Commercial and Residential Property – https://www.rics.org/profession-standards/rics-standards-and-guidance/sector-standards/building-surveying-standards/planned-preventative-maintenance-of-commercial-and-residential-property
[7] Code of Measuring Practice 6th Edition – https://www.rics.org/content/dam/ricsglobal/documents/standards/May_2015_Code_Of_Measuring_Practice_6th_Edition.pdf
[8] RICS Profession Standards – https://www.rics.org/profession-standards