
Fewer than one in five homebuyers in the UK ask their surveyor about facade orientation before exchanging contracts, yet in 2026, orientation is no longer just a lifestyle preference. It is a regulated overheating risk category under England's Building Regulations, a factor in RICS retrofit assessments, and an increasingly explicit line item in valuation reports. This article examines North-West Facing Homes in Detail: Building Survey and Valuation Risks Beyond Simple Compass Direction, providing a practical checklist for buyers, surveyors and valuers who need to move beyond the simple "north is cold, south is warm" rule of thumb.
Key Takeaways
- A north-west facing orientation combines the cold, damp risks of a north elevation with the late-afternoon solar gain risks of a west elevation, creating a dual-risk profile that a basic compass note does not capture.
- England's Approved Document O (Part O) explicitly identifies facades between north-east and north-west as requiring shading assessment in higher-risk overheating zones, pushing surveyors to classify intermediate orientations precisely [10].
- RICS standards now require practitioners to assess overheating, ventilation and shading as part of residential surveys and retrofit reports, meaning north-west facing rooms with large glazing may attract explicit risk notes that influence buyer negotiations [2][5].
- The average additional cost of meeting Part O overheating requirements is estimated at approximately £1,600 per dwelling, a figure that can translate directly into valuation adjustments or lender conditions [12].
- A thorough survey of a north-west facing property must cover damp penetration, heat loss, solar gain, ventilation conflicts, garden usability and overheating compliance, not just structural defects.
Why "North-West" Is Not Simply "Mostly North"
The instinct to round a north-west orientation down to "north" is understandable but technically wrong. A true north-west facade sits at 315 degrees, equidistant between north and west, and it inherits distinct characteristics from both cardinal directions.
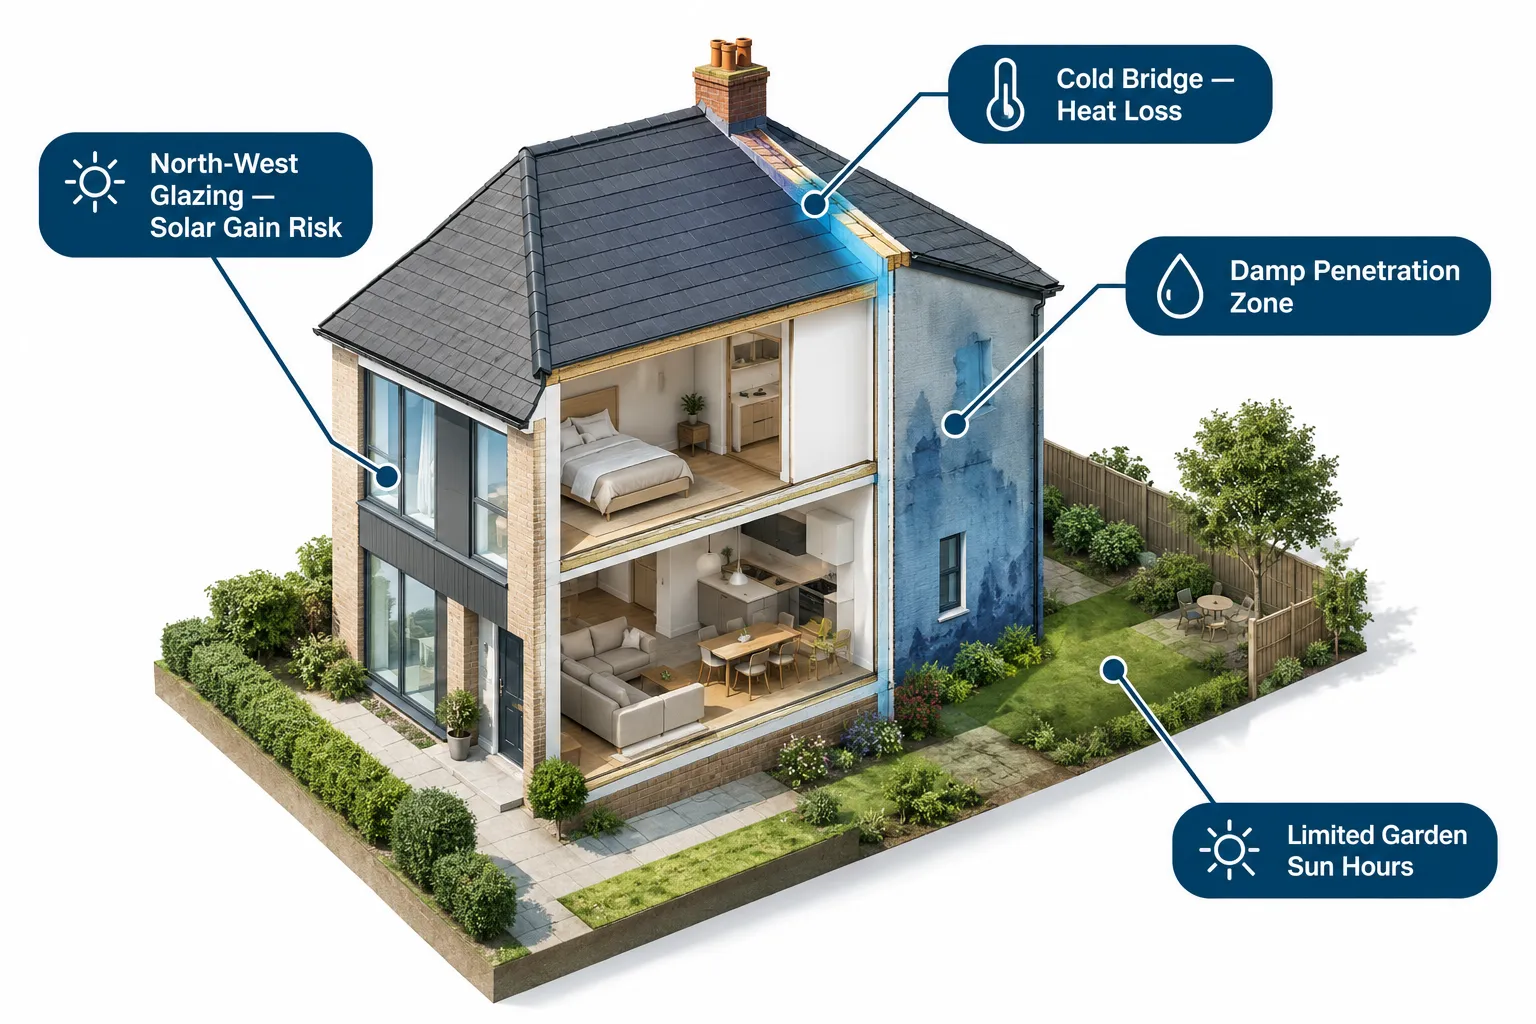
From the north, a north-west elevation receives little or no direct sunlight for most of the year. Walls stay cooler and wetter, biological growth (algae, moss, lichen) is more common, and driving rain on the prevailing south-westerly wind can saturate masonry over time. From the west, the same elevation is exposed to late-afternoon and early-evening sun during spring, summer and autumn, low-angle, high-intensity solar radiation that enters glazing at an acute angle and is difficult to shade with standard overhangs.
Approved Document O's FAQ guidance makes this precise: when a facade does not align exactly with a cardinal direction, practitioners must select the "closest direction" and, where two facades share the same glazed area, apply the stricter standard [10]. In overheating terms, a north-west facade is often treated as west-dominant because the afternoon solar gain risk outweighs the reduced morning exposure. This matters enormously for compliance assessments and, by extension, for the valuation assumptions that follow.
"Surveyors and designers must classify intermediate orientations like north-west according to their dominant solar exposure, which can trigger tighter glazing limits or shading requirements."
The Surveyor's Checklist: Eight Risk Areas for North-West Facing Homes in Detail
A structured inspection of a north-west facing property needs to go well beyond a compass bearing. The checklist below covers the eight areas where orientation creates measurable, reportable risk.
1. Damp Penetration and Wall Moisture
The shaded, rain-exposed north-west wall is the first place a surveyor should probe. Key checks include:
- Pointing and render condition, mortar joints on a perpetually damp wall deteriorate faster than on south-facing elevations.
- Biological growth, moss and algae indicate sustained surface moisture; lichen can indicate long-term water retention in the substrate.
- Internal damp readings, use a calibrated moisture meter at skirting level, window reveals and chimney breasts on the north-west wall.
- Cavity wall insulation, retrofit cavity fill on a persistently wet north-west elevation carries a higher risk of moisture bridging. A solid floor slab survey may also be relevant where ground-level damp is suspected alongside wall penetration.
For a detailed breakdown of damp-related survey costs and what a report should cover, the complete guide to damp and timber report costs provides useful context for buyers budgeting remediation work.
2. Heat Loss and Thermal Performance
A north-west elevation loses more heat per square metre than a south or east wall because it receives minimal solar radiation to offset conductive losses. Surveyors should check:
- Wall U-values, solid brick or stone walls on the north-west face may need external or internal insulation to meet current standards.
- Window specification, single or early double glazing on a cold, shaded wall will drive up heating costs significantly.
- Cold bridging, junctions between the north-west wall and floors, roofs or party walls are prime cold-bridge locations.
3. Overheating Risk from West-Facing Glazing
This is where north-west facing homes in detail diverge most sharply from a simple "cold north" reading. UK government modelling found that living rooms facing west experienced a marked increase in hours exceeding overheating thresholds compared to north or east-facing rooms [1]. Follow-up research confirmed that west-leaning orientations can produce several hundred additional night-time hours above 26°C compared to north-facing rooms [3].
CIBSE guidance defines overheating as internal temperatures exceeding 26°C for more than 3% of occupied hours, and identifies south-west and west-facing rooms as the "most significant risk" due to late-afternoon low-angle sun coinciding with peak ambient temperature [6]. A north-west living room with large glazing sits squarely in this risk band.
What to check on site:
- Total glazed area on the north-west elevation as a percentage of floor area
- Presence or absence of external shading devices (overhangs, louvres, brise-soleil)
- Glazing specification, solar control glass reduces g-value and limits heat entry
- Evidence of occupant-installed measures (internal blinds, reflective film) that suggest overheating is already a known problem
4. Part O Compliance and Regulatory Risk
Part O of the Building Regulations, via Approved Document O, requires new residential buildings to limit unwanted solar gains and remove excess heat [10]. For homes in designated higher-risk locations, guidance explicitly states that shading should be provided to elevations between north-east and north-west, directly flagging north-west facades as part of an overheating risk band rather than treating them as benign "north" elevations [9][10].
For new-build or recently converted properties, surveyors should request the Part O compliance documentation. If the simplified glazing method was used, check whether the north-west elevation's glazing area falls within the permitted limits. If dynamic thermal modelling (TM59) was used, review the assumed occupancy patterns and ventilation strategy against actual conditions.
The government's overheating impact assessment estimates the average additional compliance cost at approximately £1,600 per dwelling [12]. Where a north-west facing property has not been designed to meet Part O, that figure, or more, depending on the remediation required, may need to be reflected in the valuation.
5. Ventilation Conflicts: Part O vs Part K
One of the more technically complex issues in north-west facing flats and upper-floor rooms is the regulatory tension between overheating mitigation and window safety. RICS analysis of Approved Documents notes that Part O's requirement for openable windows to remove excess heat can conflict with Part K's requirements for protection from falling and entrapment, particularly on upper floors [7].
In high-risk overheating zones, guidance calls for adequate openable window area on elevations between north-east and north-west, but Part K and Part F background ventilation rules can restrict the size or type of opening [9][7]. Surveyors inspecting north-west facing flats must therefore:
- Measure available safe opening area against Part O ventilation requirements
- Note any restrictors that limit opening width to less than 100mm (a common safety measure that may be insufficient for purge ventilation)
- Flag the conflict as both a compliance and a valuation risk if remediation would require structural or glazing changes
6. Roof and Loft Space Performance
A north-west facing primary elevation often means the roof slope above it receives less solar drying and more persistent moisture. Roof surveys on these properties should pay particular attention to:
- Condition of north-west facing roof tiles or slates, moss growth accelerates deterioration
- Valley and parapet details where water can pond
- Loft insulation adequacy, a cold north-west roof slope with inadequate insulation will drive up heating bills
Loft spaces on the west side of a property can also become summer hot spots, a point noted in industry guidance that recommends targeted shading on west elevations and strategic landscaping to manage heat [8]. If the loft is habitable or has conversion potential, an assessment of its thermal performance is essential. The loft space valuation service can help buyers understand how orientation and thermal performance affect the value of converted or convertible loft space.
7. Garden Usability and Outdoor Amenity
A north-west facing rear garden receives morning shade and afternoon sun. This is not the worst outcome, the garden will get some direct sun from mid-afternoon onwards in summer, but it is materially different from a south-facing garden and should be described accurately in a valuation report.
Practical implications:
- Morning use (breakfast, children's play) will be in shade for much of the year
- Afternoon and evening sun in summer can be pleasant, but the garden may feel cold and damp in winter
- Planting choices are constrained, shade-tolerant species are needed for the north-facing portion
- Hard landscaping on the shaded north wall may develop algae and require more maintenance
For buyers comparing properties, garden orientation is a legitimate value driver. Valuers should note it explicitly rather than leaving buyers to discover the limitation after purchase.
8. Overheating Risk Profile in the Valuation Report
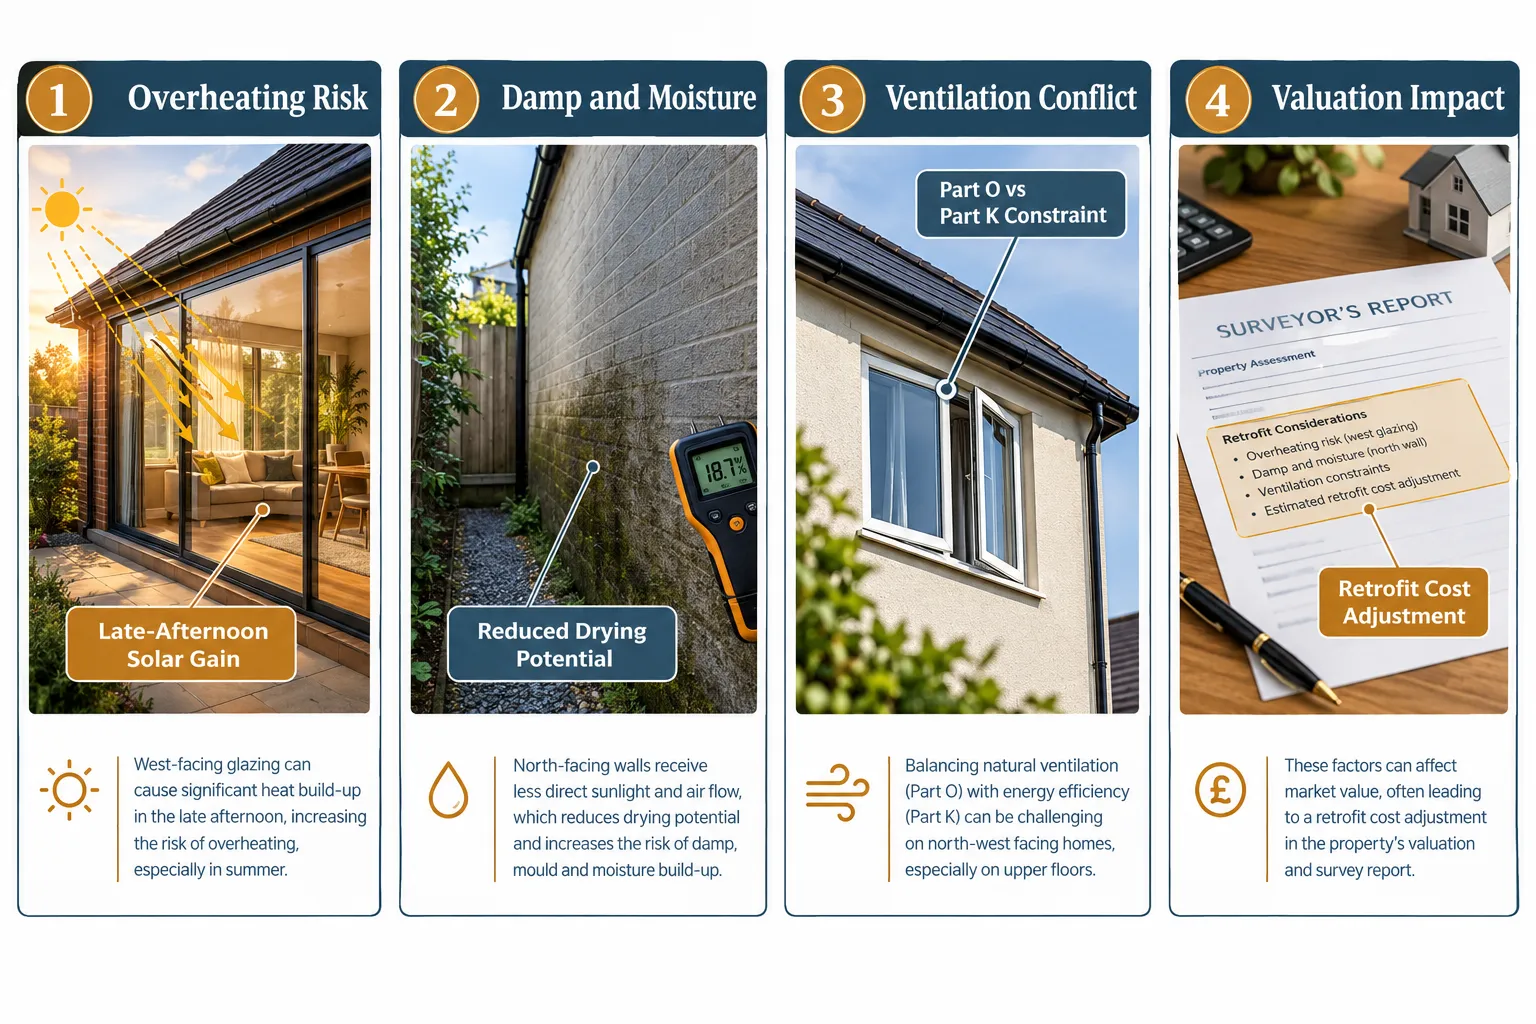
Survey and valuation practice is shifting from static compass notes to dynamic overheating risk profiles [5][9][6]. A valuation report in 2026 is more likely to discuss a dwelling's overheating risk profile, for example, "north-west/top-floor, extensive glazing, limited cross-ventilation", and associated retrofit measures, rather than simply noting that the property is "north-west facing."
The RICS Residential Retrofit Standard (effective October 2024) explicitly requires practitioners to assess overheating, ensure that energy efficiency measures do not worsen thermal risk, and specify ventilation and shading improvements as part of retrofit strategies [2]. This means north-west facing living rooms or top-floor spaces may attract explicit risk notes or recommended works that influence value and buyer negotiations [5].
How Orientation Feeds Into Valuation Commentary
The connection between orientation and market value is not always direct, but it operates through several measurable channels.
| Valuation Factor | North-West Impact | Typical Adjustment Trigger |
|---|---|---|
| Energy running costs | Higher heating bills (cold wall), potential cooling costs (west glazing) | EPC rating below D |
| Retrofit liability | Part O compliance gap, glazing upgrades, shading installation | New-build or recent conversion |
| Buyer perception | Reduced natural light in mornings, garden shade | Compared to south-facing equivalent |
| Lender conditions | Overheating risk flagged in survey | High-rise flats, extensive glazing |
| Maintenance costs | Higher damp, moss, pointing costs on north-west wall | Older masonry construction |
A RICS Red Book valuation for a north-west facing property should reflect these factors where they are material to market value. If there is a dispute about how orientation has been treated in a valuation, specialist support from a valuation dispute expert witness may be appropriate.
Choosing the Right Survey Level for a North-West Facing Property
Not every survey type is equipped to capture the full risk profile of a north-west facing home. The choice of survey level should reflect the property's age, construction type and the specific risks identified above.
For a modern flat with large west-facing glazing and potential Part O issues, a RICS Level 3 building survey provides the most comprehensive assessment, including detailed comment on construction, defects and risks. For a standard brick terrace where the primary concern is damp and heat loss rather than overheating compliance, a RICS Level 2 home survey may be sufficient, provided the surveyor is briefed to comment specifically on orientation-related risks.
If there is uncertainty about which level is appropriate, the guide to what survey you need provides a clear framework based on property type and buyer circumstances.
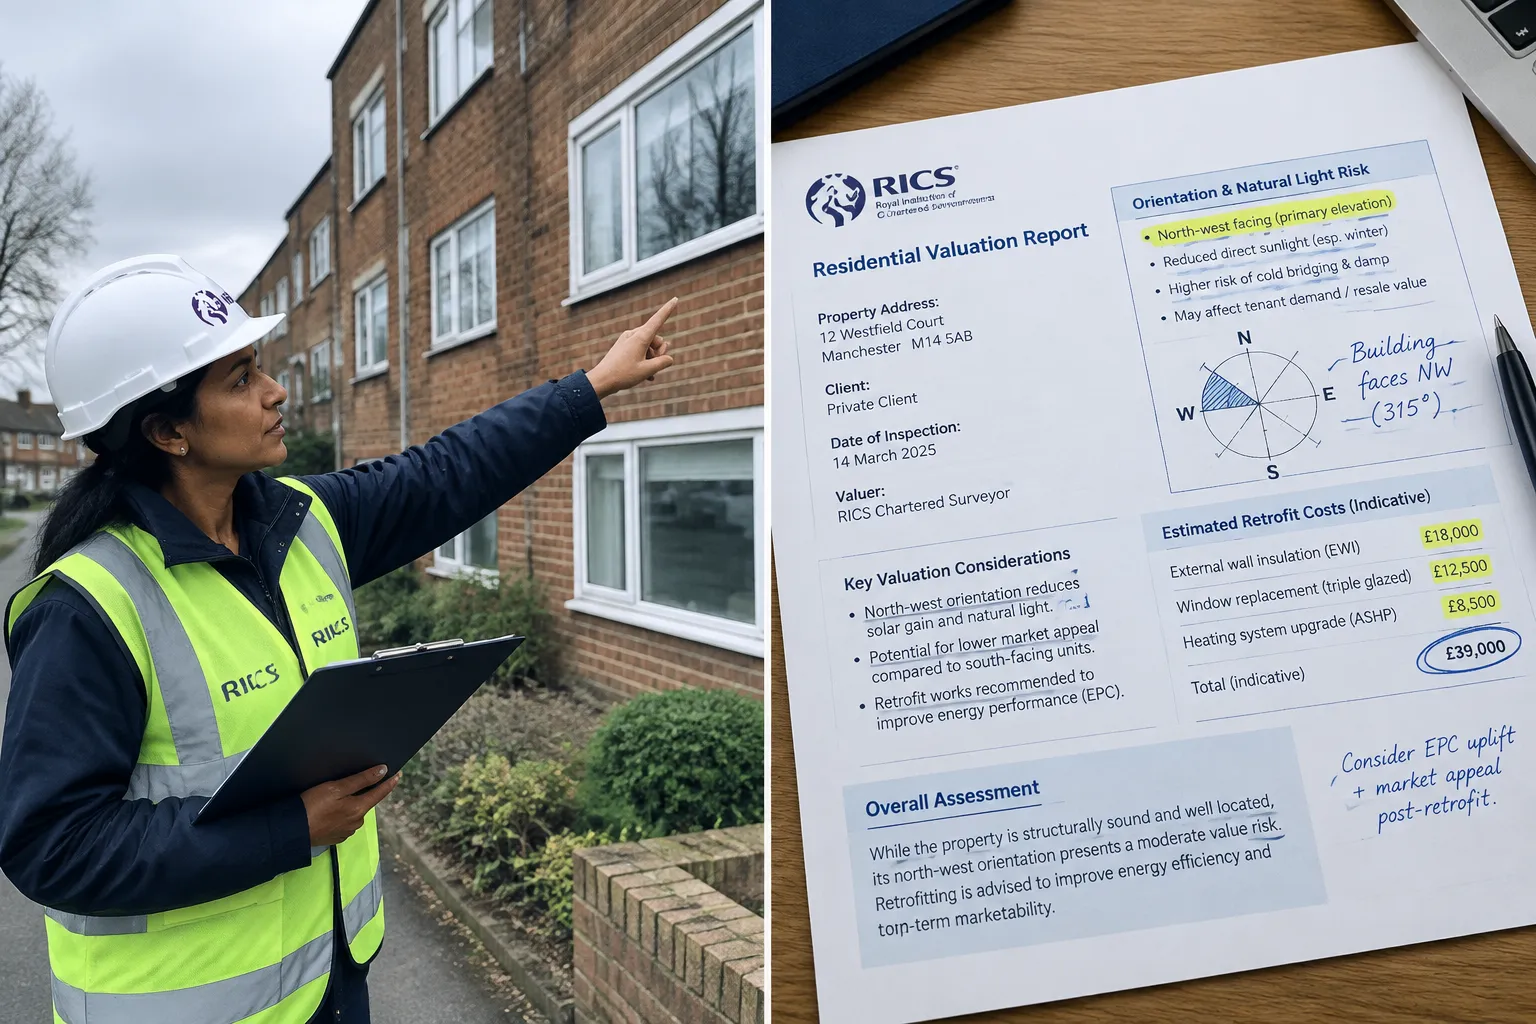
The RICS Residential Retrofit Standard also means that surveyors carrying out retrofit assessments on north-west facing homes must assess overheating risk, not just energy efficiency, and must ensure that insulation measures do not inadvertently worsen thermal comfort by reducing the building's ability to purge heat [2]. This is a particular concern where cavity wall insulation is proposed on a north-west elevation that already has marginal ventilation.
International Context: Orientation Risk Is a Global Regulatory Trend
The UK's Part O framework is not an isolated development. A 2024 British Columbia building code bulletin on "Protection from Overheating in Dwelling Units" requires designers to use CSA F280 and related standards to size cooling and assess overheating for new residential occupancies, with requirements focused on limiting solar gains and ensuring adequate ventilation capacity [4]. While the specific orientation tables differ from Part O, the bulletin reinforces that facade orientation, glazing and shading are now quantifiable overheating risks in multiple jurisdictions [4].
For buyers and investors with cross-border property interests, this trend signals that north-west facing properties with high glazing ratios will face increasing regulatory scrutiny and potential retrofit liability in markets beyond England.
Practical Recommendations for Buyers and Their Advisers
Before instructing a survey on a north-west facing property, buyers should:
- Request the EPC and any Part O compliance documentation for new-build or converted properties.
- Ask the surveyor to comment specifically on orientation, damp risk on the north-west wall, overheating risk from west-facing glazing, and ventilation adequacy.
- Visit the property at two different times, morning (to assess light levels and any damp feel) and late afternoon (to assess solar gain and heat build-up in west-facing rooms).
- Obtain a cost estimate for any identified mitigation, external shading, glazing upgrades, or improved ventilation, before finalising the purchase price.
- Factor garden orientation into the negotiation, a north-west facing garden is a material difference from a south-facing one and should be reflected in the offer.
For buyers who have already exchanged and are concerned about how orientation was treated in their survey, the surveyor negligence expert witness service can provide an independent assessment of whether the original report met professional standards.
Conclusion
North-West Facing Homes in Detail: Building Survey and Valuation Risks Beyond Simple Compass Direction is ultimately an argument for precision. A north-west orientation is not a minor variation on "north", it is a dual-risk profile that combines the persistent damp and heat-loss characteristics of a shaded elevation with the late-afternoon overheating risk of a west-facing facade. In 2026, that dual risk is reflected in regulation (Part O), in RICS professional standards, and increasingly in lender and buyer expectations.
Actionable next steps:
- If buying a north-west facing property, instruct a RICS building survey that explicitly addresses orientation-driven risks, not just structural defects.
- If commissioning a valuation, ensure the report addresses Part O compliance status, overheating risk profile and any retrofit cost liabilities.
- If the property is a new-build flat with extensive west-facing glazing, request the dynamic thermal modelling report (TM59) and verify that real-world conditions match the design assumptions.
- If there is a valuation dispute involving orientation, seek specialist expert witness support to establish whether the original assessment met current RICS and regulatory standards.
Orientation is no longer a footnote. For north-west facing homes, it is a central chapter in the survey and valuation story.
References
[1] Research Into Overheating In New Homes Phase 1 – https://assets.publishing.service.gov.uk/media/5d91ca2ded915d556d8e7b64/Research_into_overheating_in_new_homes_-_phase_1.pdf
[2] Residential Retrofit Standard March 2024 1 – https://www.rics.org/content/dam/ricsglobal/documents/standards/residential-retrofit-standard_march-2024-1.pdf
[3] Research Into Overheating In New Homes Phase 2 – https://assets.publishing.service.gov.uk/media/5dc44a57ed915d3a627fbfcc/Research_into_overheating_in_new_homes_-_phase_2.pdf
[4] B24 08 Overheating – https://www2.gov.bc.ca/assets/gov/farming-natural-resources-and-industry/construction-industry/building-codes-and-standards/bulletins/2024-code/b24-08_overheating.pdf
[5] Overheated Homes Summer – https://ww3.rics.org/uk/en/modus/built-environment/homes-and-communities/overheated-homes-summer.html
[6] housingtoday.co.uk – https://www.housingtoday.co.uk/cpd/cpd-10-2024-understanding-overheating-in-homes/5130853.article
[7] Approved Document O Windows Safety Requirements – https://ww3.rics.org/uk/en/journals/built-environment-journal/approved-document-o-windows-safety-requirements.html
[8] How A Homes Orientation Affects Natural Light Energy Use And Value – https://thecameronteam.net/how-a-homes-orientation-affects-natural-light-energy-use-and-value/
[9] Regulations Reform Aims To Prevent Overheating – https://ww3.rics.org/uk/en/journals/built-environment-journal/regulations-reform-aims-to-prevent-overheating.html
[10] Overheating Approved Document O – https://www.gov.uk/government/publications/overheating-approved-document-o