
Approximately one in five UK residential properties sits on ground that deviates meaningfully from level, yet slope remains one of the most under-discussed risk factors in the home-buying process. When a site gradient crosses the critical 1:7 threshold, the engineering, drainage and valuation implications change dramatically. Understanding how slope and ground levels affect structural risk, drainage and surveyor valuations in UK properties is not just useful knowledge for surveyors; it is essential reading for buyers, sellers, lenders and developers navigating sloping sites.
Key Takeaways
- A slope steeper than approximately 1:7 (roughly 8 degrees) triggers significantly elevated structural, drainage and foundation risks on UK residential sites.
- Sloping ground forces costlier engineering solutions, stepped foundations, retaining walls and suspended floors, all of which affect build cost and mortgage valuations.
- Poor drainage management on sloped plots accelerates soil erosion, undermines foundations and increases subsidence risk over time.
- RICS valuation standards require surveyors to explicitly reflect physical site risks, including slope, in their reported market value and assumptions.
- A Level 3 building survey or specialist structural assessment is strongly recommended for any property on a noticeably sloping plot.
Understanding Slope and Ground Levels in the UK Context
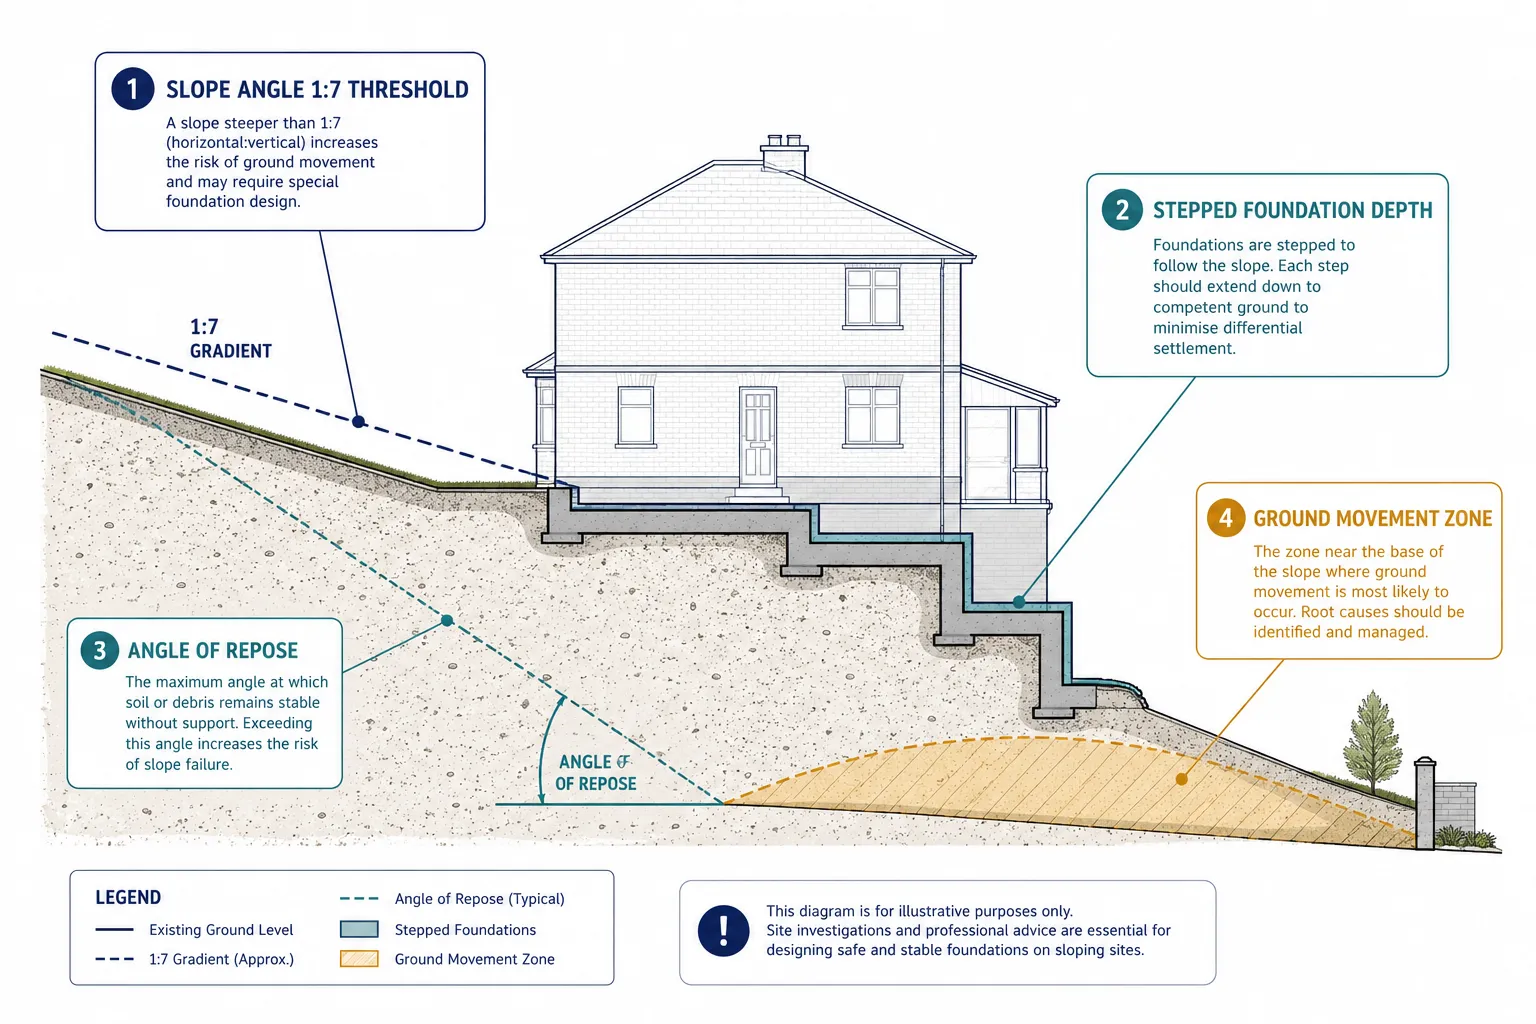
The term "slope" in a surveying context refers to the gradient of the ground on which a building sits or is proposed. It is expressed as a ratio, for example, 1:7 means one unit of vertical rise for every seven units of horizontal distance. In the UK, the Local Authority Building Control (LABC) framework and NHBC Standards both reference this ratio as a key decision point for foundation design.
On a gently sloping site (say, 1:20 or shallower), standard strip or trench-fill foundations often remain appropriate with modest adjustments. Once the gradient approaches or exceeds 1:7, however, the ground conditions demand a fundamentally different engineering response [3].
Why does 1:7 matter so much?
At this angle, several compounding risks emerge simultaneously:
- The angle of repose, the steepest angle at which loose soil remains stable, can be approached or exceeded, particularly in cohesive clay or loose fill.
- Differential settlement becomes far more likely, as the depth of bearing strata varies significantly across a short horizontal distance.
- Surface water naturally accelerates down the slope, concentrating at the lower end of the structure.
- The lateral pressure on any retaining element increases substantially.
NHBC Standards 2024 set explicit limits on the use of ground-bearing concrete slabs on sloping sites, restricting infill depth and requiring engineered solutions when gradients are steep [6]. These are not merely advisory notes; they are conditions that building control will enforce at the foundation inspection stage [2].
Common sloping site typologies in the UK
| Site Type | Typical Gradient | Primary Risk |
|---|---|---|
| Gentle slope | 1:20 or shallower | Minor drainage adjustment needed |
| Moderate slope | 1:10 to 1:20 | Stepped foundations likely required |
| Steep slope | 1:7 to 1:10 | Retaining walls, engineered foundations |
| Very steep slope | Steeper than 1:7 | Full structural design mandatory |
How Slope Affects Structural Risk: Foundations, Retaining Walls and Settlement
The structural consequences of building on or buying a property situated on sloping ground extend well beyond the visible landscape. They reach into the substructure, the drainage system and the long-term performance of the building.
Foundation Design on Sloped Sites
On level ground, a standard strip foundation might be placed at 450 mm to 1,000 mm depth depending on soil type and tree proximity [5]. On a sloping site, the foundation depth must be measured from the finished external ground level at each point, meaning the downhill side of a foundation trench can be considerably deeper than the uphill side. This creates stepped foundations, where the trench descends in level steps to maintain adequate bearing depth throughout [8].
The critical rule is that no individual step should exceed the thickness of the foundation concrete, and each step must overlap sufficiently to prevent shear failure. On very steep sites, this stepping sequence can add substantially to excavation volume and concrete use, driving up costs.
"On a steep slope, what appears to be a modest two-storey house from the road may require foundations equivalent in depth and complexity to a four-storey structure on the downhill elevation."
NHBC Standards 2024 also restrict the depth of compacted hardcore or infill that can be used beneath a ground-bearing slab on sloping sites [9]. Where infill exceeds permitted limits, a suspended floor construction becomes mandatory, adding further cost and complexity.
For properties where these structural concerns are already visible, a full structural survey provides the depth of investigation needed to assess foundation performance, wall movement and substructure condition.
Retaining Walls: A Hidden Liability
Many sloping-site properties include retaining walls, structures designed to hold back soil on the uphill side of a cut or to support a raised terrace. These walls are frequently underestimated as a risk factor by buyers.
A retaining wall must resist:
- The active earth pressure of the retained soil
- Hydrostatic pressure from groundwater or surface water that has saturated the retained material
- Surcharge loads from structures, vehicles or trees positioned above the wall
Without adequate drainage behind the wall (typically a granular backfill with weep holes or a land drain), water pressure can build to levels that cause the wall to lean, crack or overturn. On sloping sites, this risk is amplified because surface water naturally migrates toward the wall.
Buyers should commission a structural crack assessment if any visible cracking, leaning or displacement is present in retaining walls. Left unaddressed, a failing retaining wall can undermine adjacent foundations and trigger subsidence claims.
Settlement Tolerances and Long-Term Risk
NHBC guidance sets a maximum tolerable total settlement of 25 mm over a 60-year design life for most residential structures, with differential settlement (uneven movement between parts of the building) being the more damaging scenario [3]. On sloping sites, differential settlement is more probable because:
- Foundation depths vary across the footprint
- Soil stiffness changes with depth at different rates across the slope
- The downhill edge of a structure is more exposed to erosion and water ingress
When slopes are combined with deep foundations and large trees, all of which affect soil moisture, the cumulative risk often pushes a site into the territory requiring a full geotechnical investigation and engineered foundation solution.
Drainage, Surface Water and the Slope-Linked Risks to Foundations
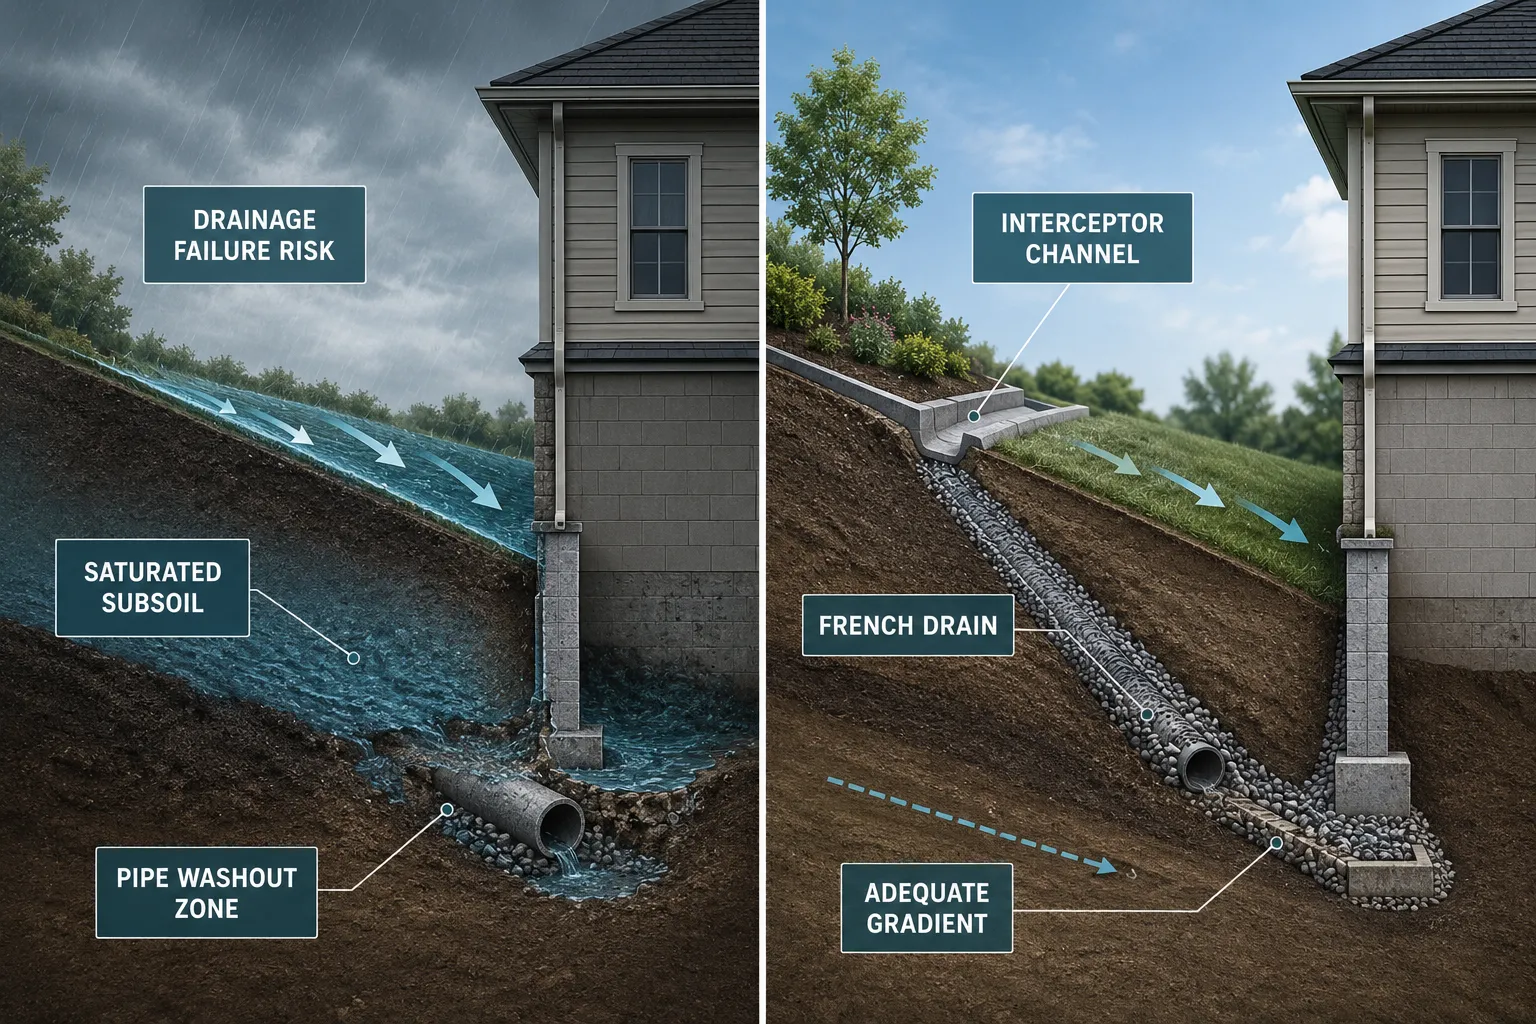
Drainage is where slope creates some of its most immediate and costly problems for UK properties. The relationship between ground gradient and water management is direct: steeper slopes accelerate surface water, increase the volume reaching any given point, and reduce the time available for ground absorption.
Surface Water Concentration and Foundation Washout
On a sloping site, surface water follows the path of least resistance downhill. Without adequate interception, through channels, French drains or soakaways positioned upslope of the building, this water concentrates at the base of the structure. Over time, it can:
- Erode the bearing strata beneath strip foundations
- Saturate clay soils, causing swelling (heave) in dry periods followed by shrinkage
- Undermine retaining walls by building up hydrostatic pressure
- Enter drainage pipes at joints, causing root ingress and pipe collapse
LABC guidance explicitly links slope angle, angle of repose and drainage provision to foundation safety, treating inadequate drainage on a sloped site as a material risk to structural performance [2].
A professional drainage survey is particularly valuable on sloping sites, as it can identify blockages, pipe displacement and infiltration points that are invisible from the surface but are actively contributing to foundation saturation.
Minimum Foundation Depth and Drainage Interaction
UK building regulations require foundations to be placed below the zone of seasonal ground movement, typically at least 450 mm in non-clay soils and 900 mm or more in shrinkable clay [5][8]. On a slope, the effective depth of this zone can vary significantly across the building footprint, particularly where trees are present on the uphill side.
Where drainage infrastructure runs close to foundations, as is common on older sloping-site properties, a leaking drain can introduce a persistent source of water into the bearing strata. This is a known trigger for localised subsidence and is a specific item that RICS-qualified surveyors are trained to investigate.
Key drainage risks on sloped UK properties:
- Inadequate gradient on foul or surface water drains (drains need a minimum gradient to self-cleanse)
- Soakaway positioned too close to the foundation line
- Retaining wall drainage failures allowing water to migrate behind the wall
- Culverted watercourses beneath or adjacent to the site
How Slope and Ground Levels Affect Surveyor Valuations in UK Properties
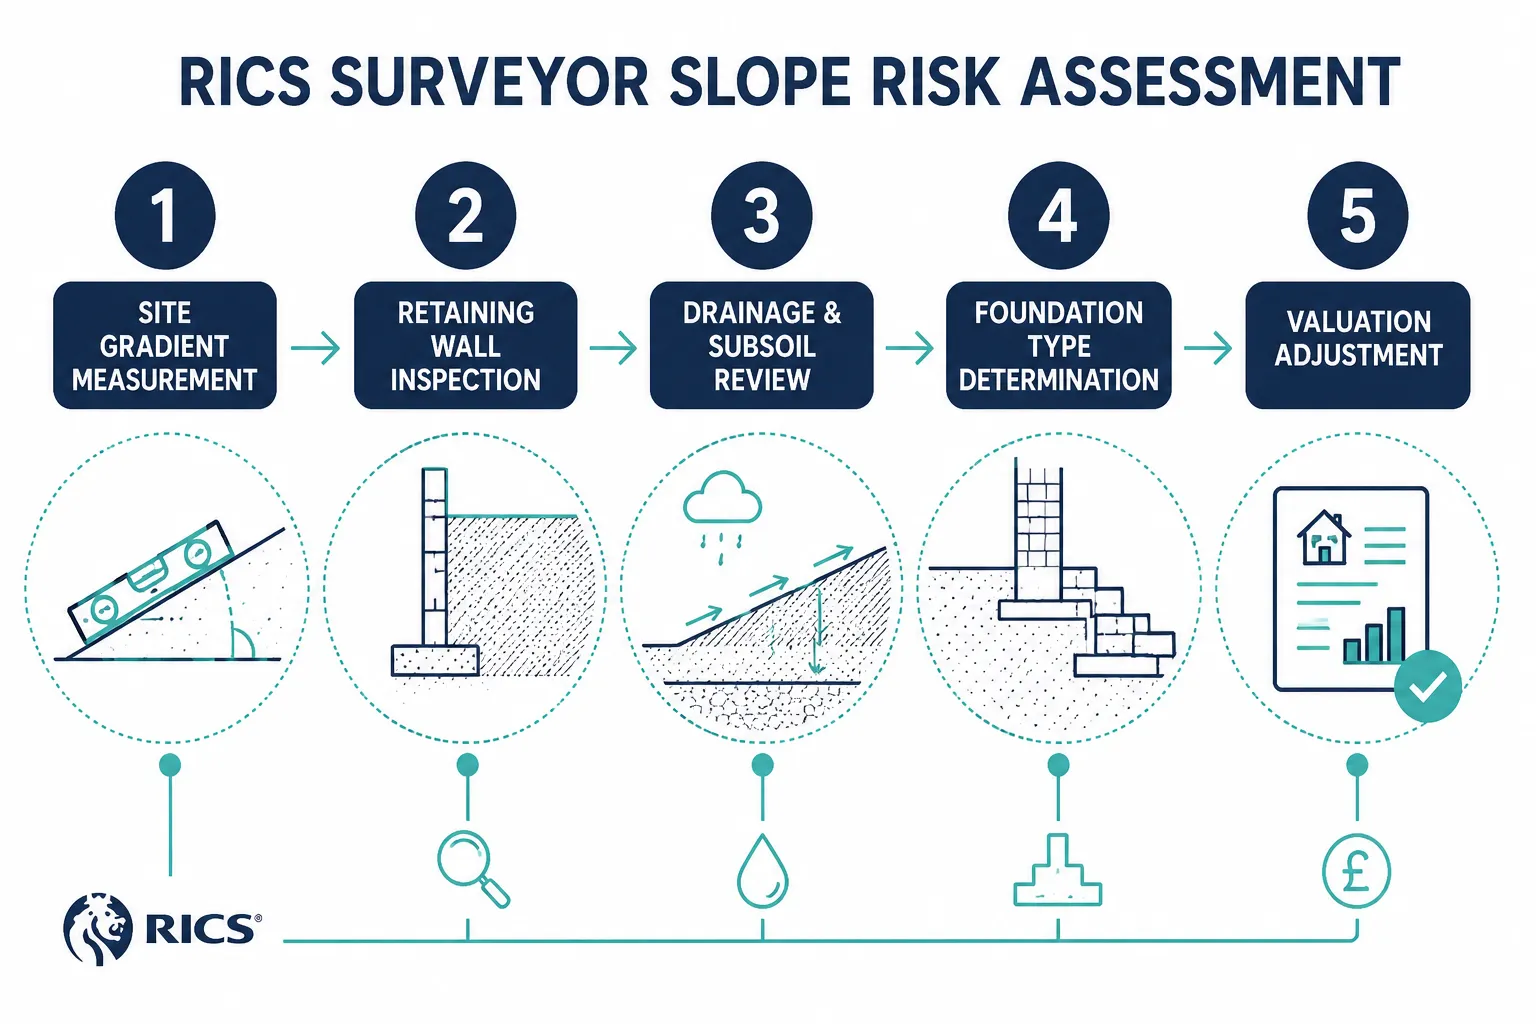
The financial consequences of slope are not limited to construction costs. They extend directly into how RICS-registered valuers assess and report market value, and how mortgage lenders respond to those reports.
The RICS Framework for Reflecting Physical Risk
The RICS Red Book Global Standards, updated in 2025, reinforce the requirement for valuers to identify and reflect all material physical risks in their valuation [4]. The RICS building-safety valuation standard goes further, requiring explicit reporting of physical risks and the assumptions made in arriving at a figure [7]. Slope is a qualifying physical risk when it:
- Necessitates engineered foundations rather than standard strip foundations
- Requires retaining walls as a structural element of the site
- Introduces demonstrable drainage or subsidence risk
- Affects the marketability of the property to a material degree
Under the RICS Valuation, Professional Standards (the Red Book), a valuer who fails to identify and reflect a slope-related risk in their reported value may be exposed to a claim of professional negligence [1][10].
How Slope Translates into Valuation Adjustments
Surveyors do not apply a fixed percentage reduction for slope. Instead, they consider the nature and extent of the engineering response required and how that affects perceived risk, reinstatement cost and buyer demand. The typical valuation impacts include:
Higher reinstatement cost: Engineered foundations, retaining walls and suspended floors all increase the cost to rebuild, which affects insurance reinstatement valuations and, indirectly, market value comparisons.
Reduced lender confidence: Mortgage lenders are increasingly cautious about properties on steep slopes, particularly where retaining walls show signs of movement or where drainage is demonstrably inadequate. A valuer who flags these issues may recommend a retention of funds pending remedial works, or may decline to provide a value at all until structural reports are obtained.
Restricted buyer pool: Properties on very steep slopes appeal to a narrower market, which can suppress achieved prices relative to comparable properties on level ground.
Increased survey costs: Buyers and lenders typically require more detailed investigation, including structural engineer reports and drainage surveys, before proceeding, adding to transaction costs.
For buyers considering a sloped-site property, understanding the difference between survey levels is important. A Level 2 vs Level 3 survey comparison explains why a Level 3 building survey is almost always the appropriate choice for properties with significant slope, retaining walls or visible ground movement.
What Surveyors Look for on a Sloping Site
A thorough inspection of a sloping-site property will typically include:
- Visual assessment of ground gradient relative to the building footprint
- Inspection of retaining walls for cracking, leaning, bulging or drainage failure
- Review of external drainage, gullies, channels, soakaways and their proximity to foundations
- Internal inspection for differential settlement, sloping floors, cracked plasterwork, sticking doors
- Assessment of substructure type where visible, particularly whether a suspended floor is present
- Tree survey considerations, trees on the uphill side of a sloped site can intercept drainage and affect soil moisture
Surveyors working on sloped sites in London and the South East, areas with a high prevalence of clay soils and Victorian-era retaining walls, should have specific experience with these conditions. Chartered Surveyors in London familiar with local geology and construction typologies are better placed to identify slope-related risks that a generalist might miss.
Practical Steps for Buyers, Sellers and Developers
Understanding the risks is only half the challenge. Acting on that understanding is what protects financial interests.
For buyers:
- Commission a Level 3 building survey on any property with a visible slope, retaining walls or evidence of ground movement.
- Request a drainage survey if the property is on a slope and has older drainage infrastructure.
- Ask the surveyor specifically about foundation type and whether any engineered solutions are present.
- Factor potential remediation costs into your offer price.
For sellers:
- Address visible retaining wall defects before marketing, cracked or leaning walls will be flagged by every surveyor and depress offers.
- Ensure drainage channels and gullies are clear and functioning.
- Obtain a structural engineer's report proactively if the slope is significant; this builds buyer confidence and supports your asking price.
For developers:
- Commission a topographical survey and ground investigation before purchasing a sloping site.
- Budget for engineered foundations from the outset, standard strip foundation costs are not a reliable baseline on gradients steeper than 1:10.
- Engage a structural engineering service early in the design process to determine the most cost-effective foundation and retaining wall strategy.
Conclusion
Slope and ground levels represent one of the most consequential, and most frequently underestimated, variables in UK property assessment. From the moment a site gradient approaches 1:7, the implications cascade through foundation design, drainage management, structural risk and ultimately into the valuations that determine what lenders will lend and what buyers will pay.
The key actionable steps are clear. Buyers should always commission a Level 3 building survey on sloped-site properties and pair it with a drainage survey where appropriate. Sellers and developers should address visible defects proactively and engage qualified structural engineers before problems escalate. Valuers must reflect slope-related risks explicitly in their reports, in line with RICS Red Book standards.
Slope is not an insurmountable problem, many of the UK's most desirable properties sit on elevated, sloping ground. But it is a problem that demands professional scrutiny. Engaging RICS-qualified chartered surveyors with specific experience in sloping-site assessment is the single most effective step any party to a sloped-site transaction can take in 2026.
References
[1] Valuation Standards – https://www.rics.org/profession-standards/rics-standards-and-guidance/sector-standards/valuation-standards
[2] Building Regulations Foundations – https://www.planningportal.co.uk/permission/common-projects/outbuildings/building-regulations-foundations
[3] Cc2981 Nhbc Standards 2024 Aw Digital Version Lr 151223 – https://nhbcprod.blob.core.windows.net/shared/CC2981-NHBC-Standards-2024-aw-digital-version-lr-151223.pdf
[4] Red Book Global – https://www.rics.org/profession-standards/rics-standards-and-guidance/sector-standards/valuation-standards/red-book/red-book-global
[5] Minimum Depth Foundations Uk – https://lillylewarne.co.uk/minimum-depth-foundations-uk/
[6] Nhbc Standards 2024 4 – https://www.scribd.com/document/748098393/NHBC-Standards-2024-4
[7] Valuation Approach For Properties In Residential Buildings With – https://www.rics.org/profession-standards/rics-standards-and-guidance/sector-standards/valuation-standards/valuation-approach-for-properties-in-residential-buildings-with-
[8] Minimum Foundation Depth Uk – https://www.mybuildally.co.uk/blog/minimum-foundation-depth-uk
[9] Nhbc Standards 2024 5 1 – https://www.newbuildinspections.com/wp-content/uploads/2024/07/NHBC-Standards-2024-5_1.pdf
[10] Valuation Standards – https://www.isurv.com/downloads/127/valuation_standards